Tyler Dunham logo

1617 Sea Haven Drive, Unit 504Punta Gorda, FL 33950Price: $540,000

  • Price: $540,000
  • Est. Mortgage of $/month
  • 1 Day on Market
$
$
%
$/month over payments
Federal 30-year interest rate: 6.51% last updated on May 21, 2026
* All Figures are estimates. Check with your bank or proposed mortgage company for actual interest rates.
This product uses the FRED® API but is not endorsed or certified by the Federal Reserve Bank of St. Louis.
  • $540,000List Price
  • 4Bedrooms
  • 3Bathrooms
  • 1,867Square Feet
  • A4695036MLS Number

Ask A Question

Listing Tools

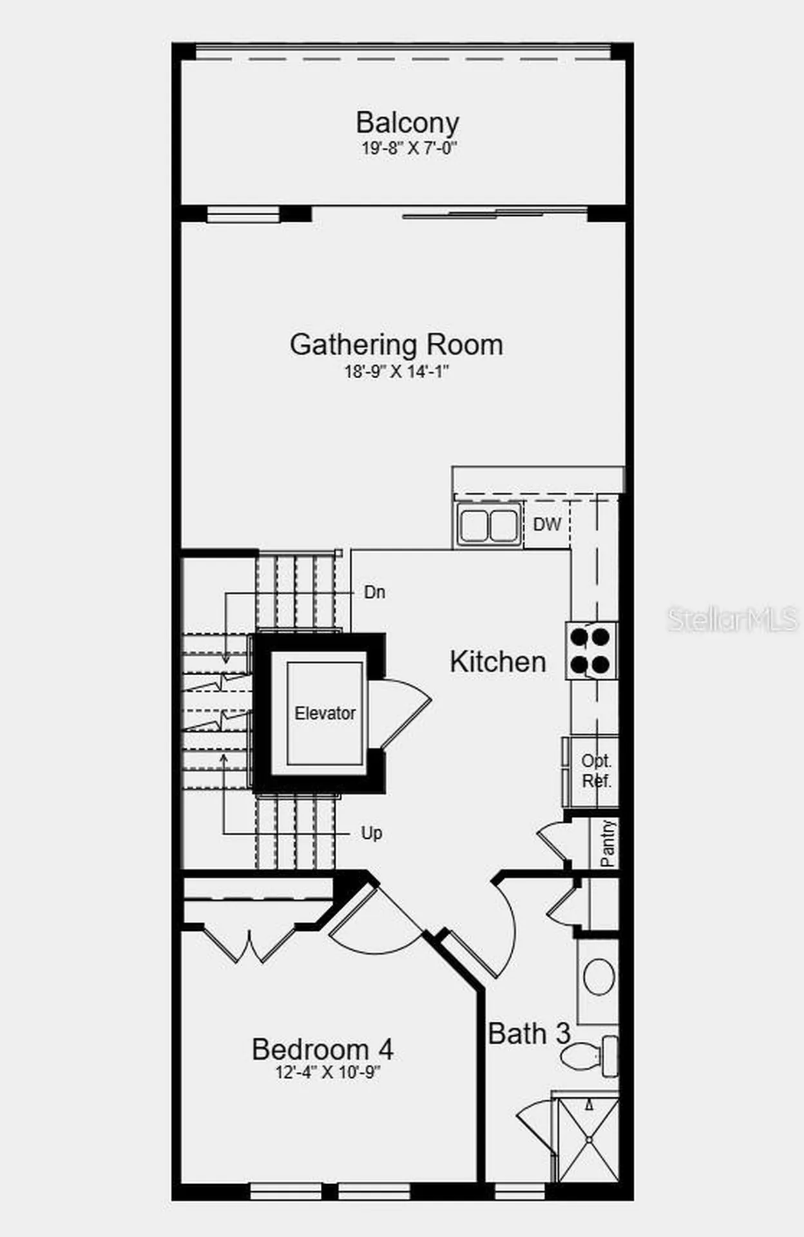
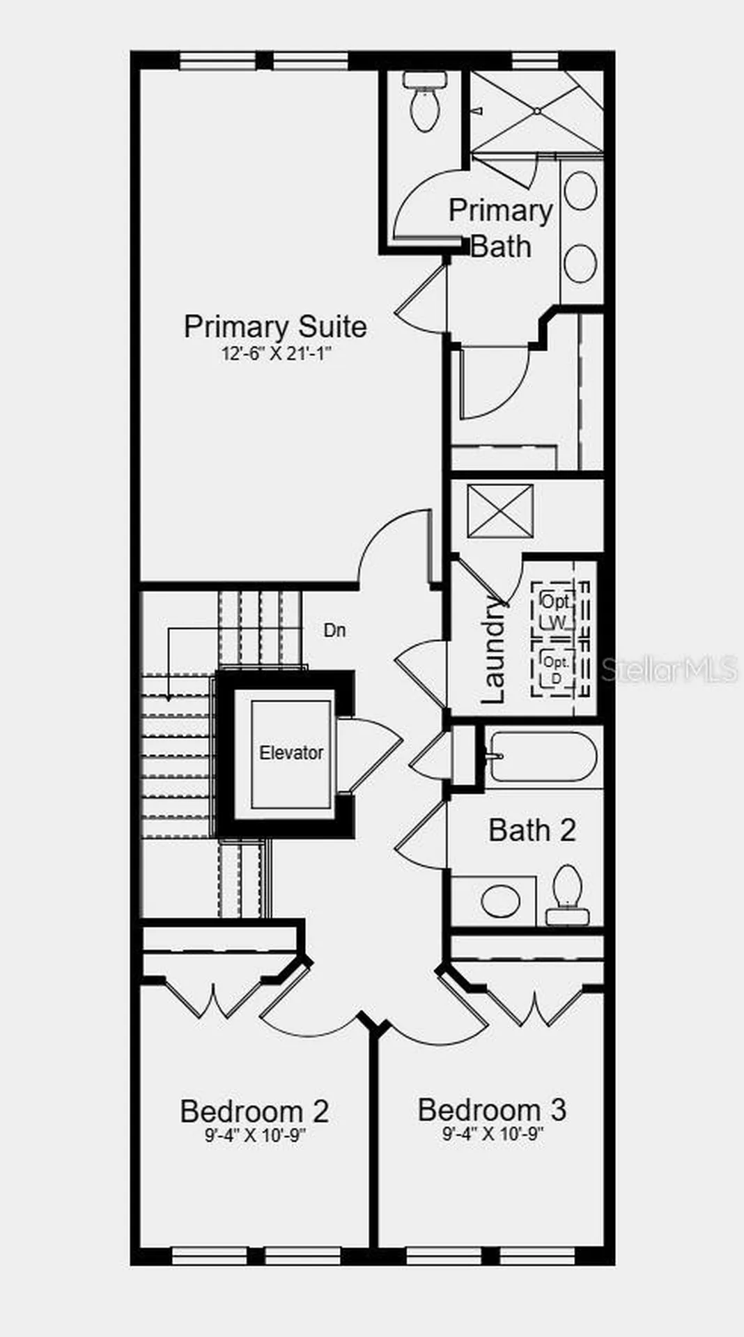
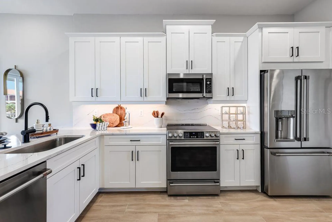
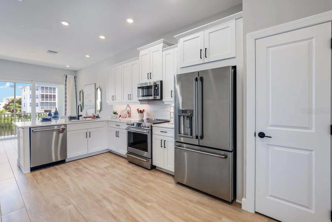
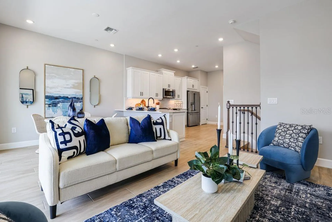
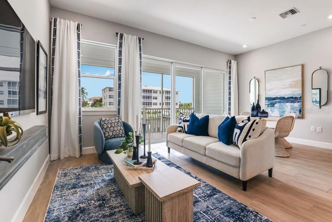
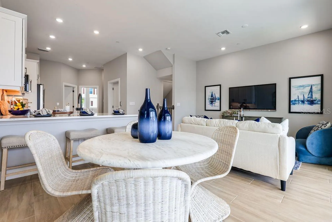
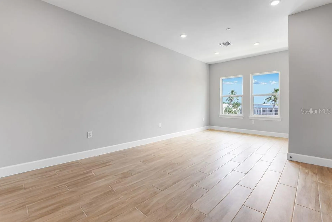
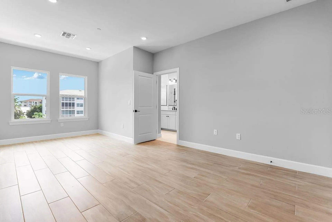
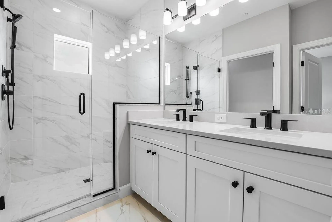
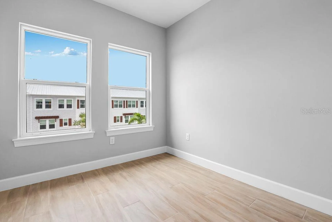
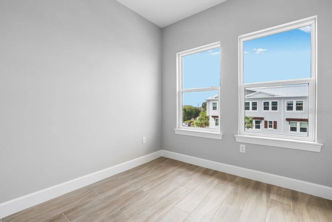
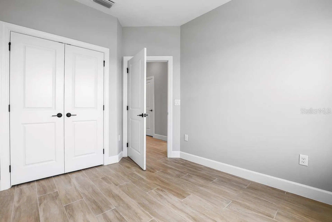
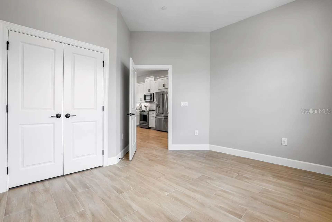
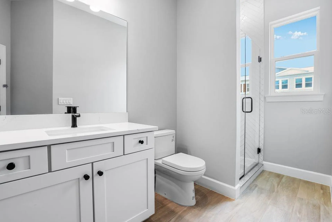
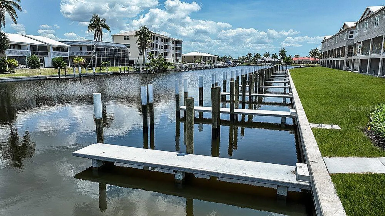
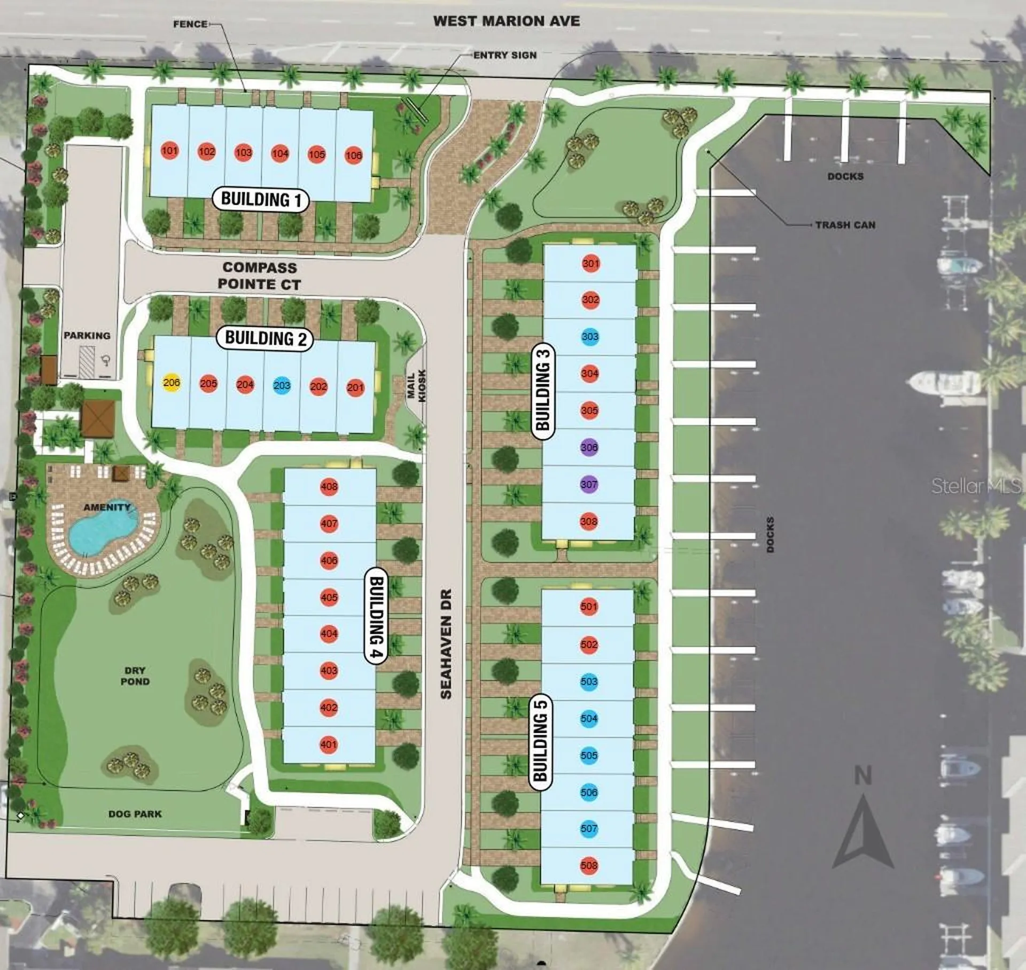
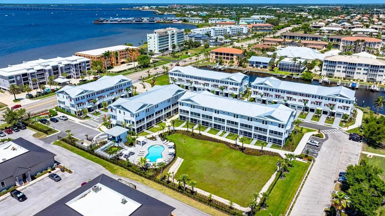
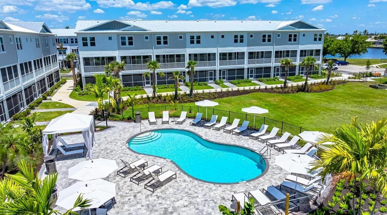
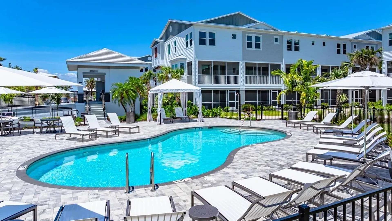
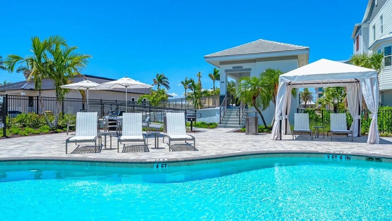
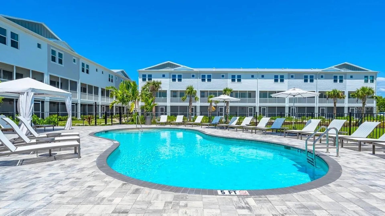
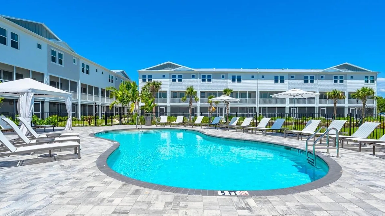
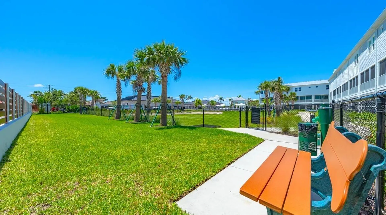
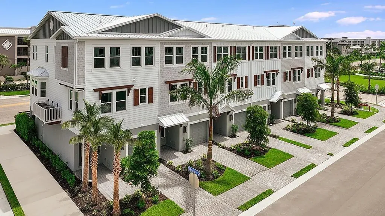
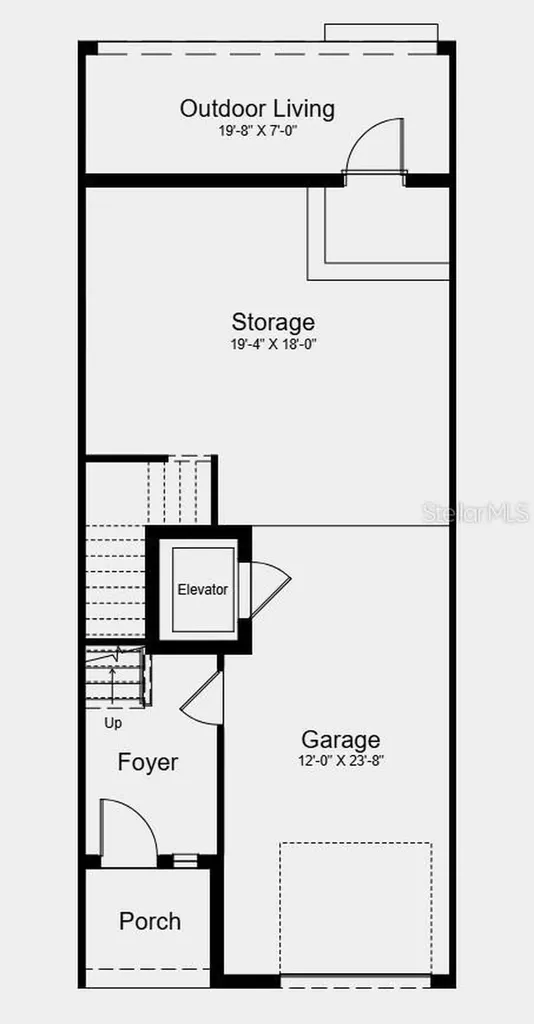
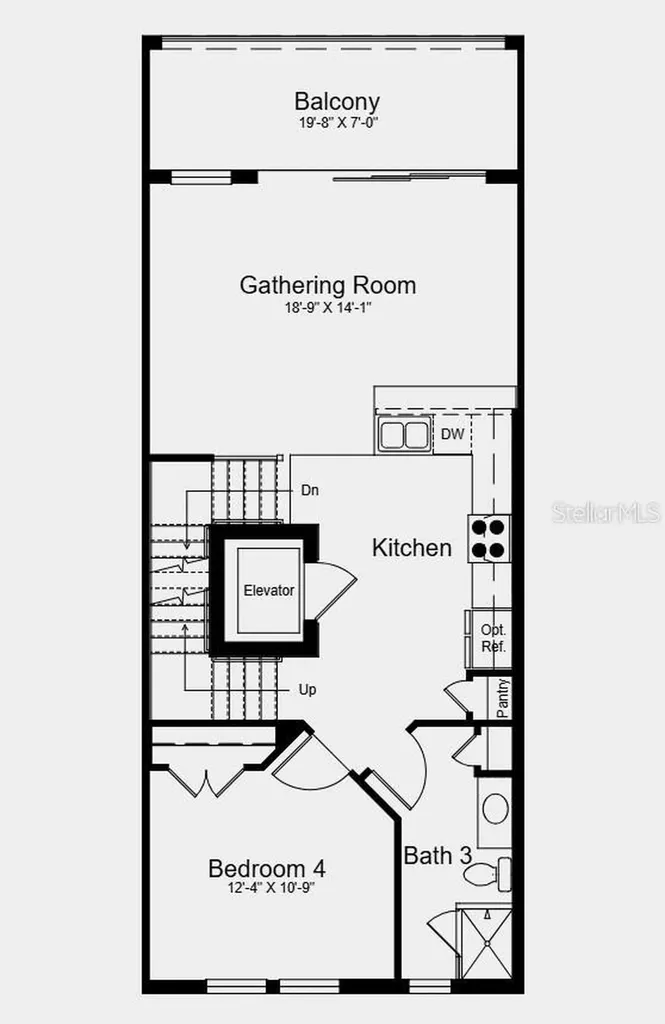
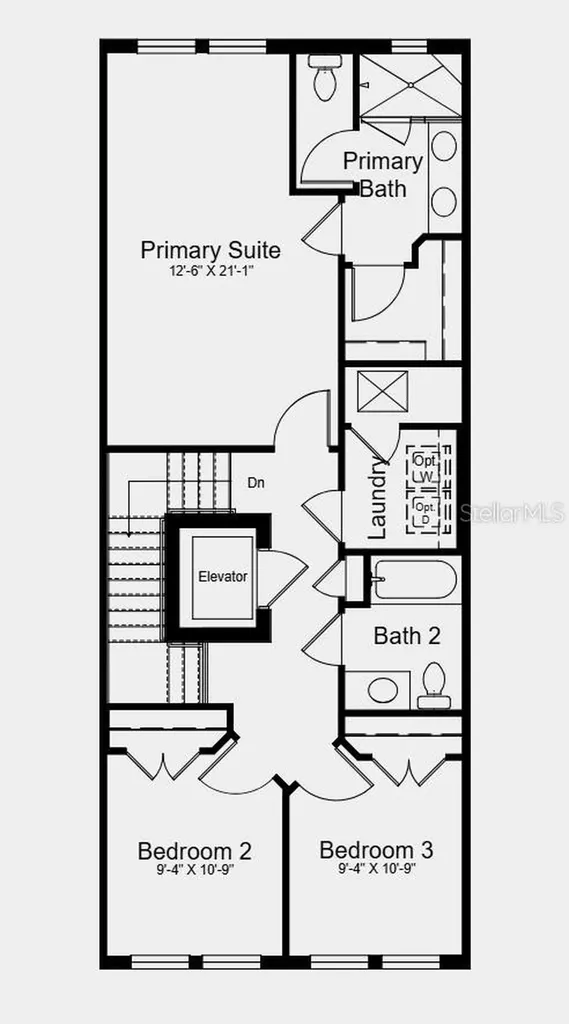
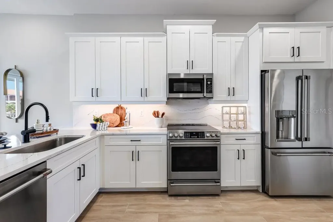
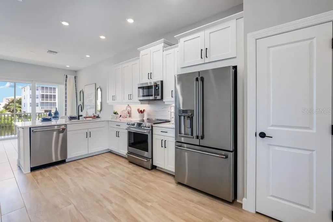
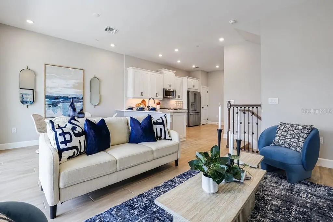
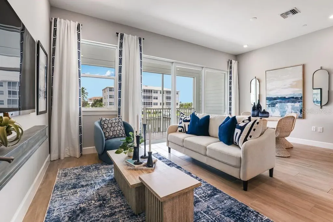
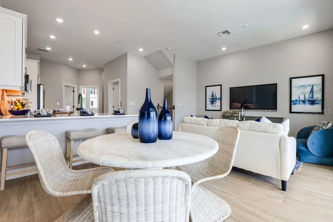
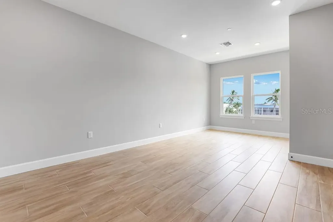
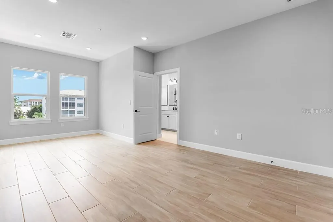
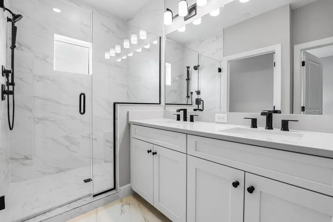
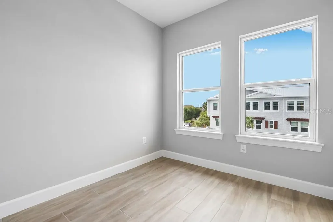
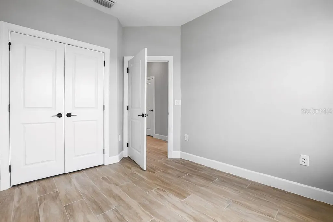
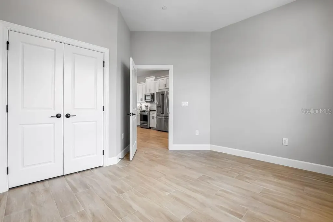
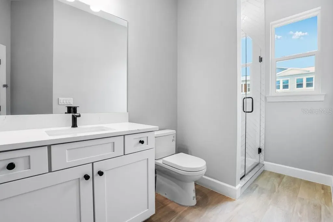
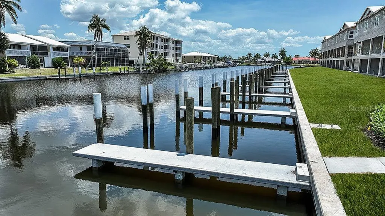
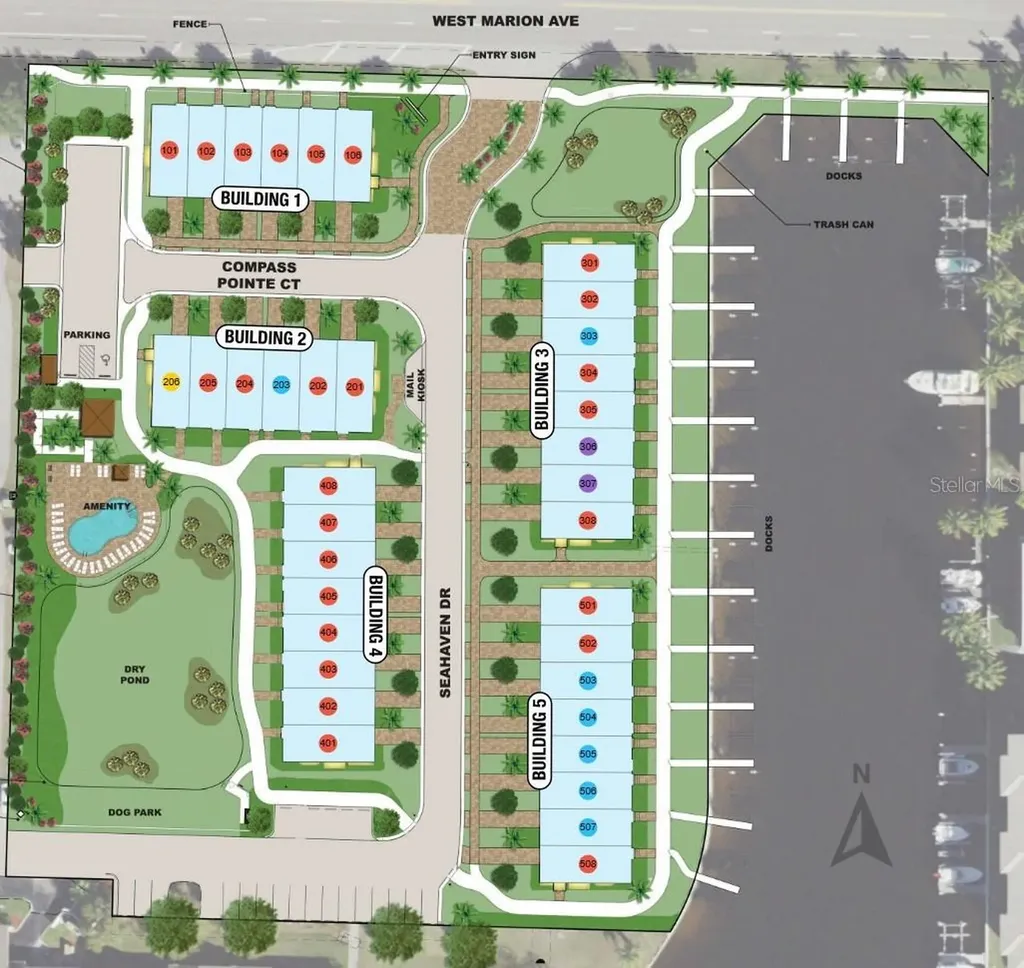
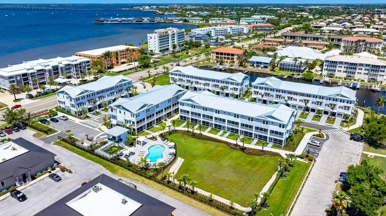
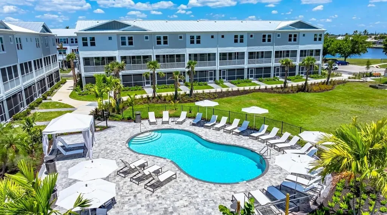
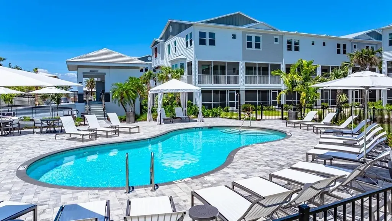
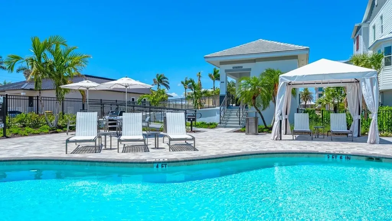
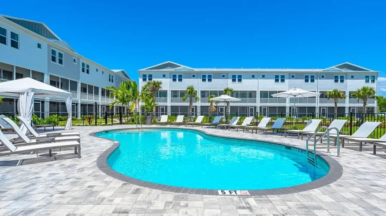
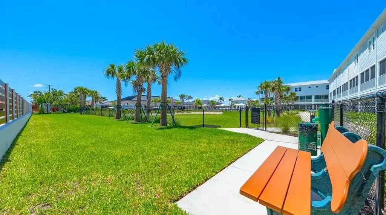
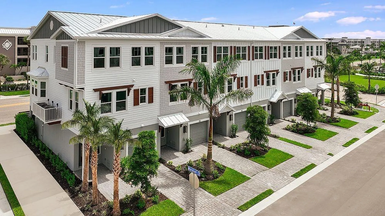
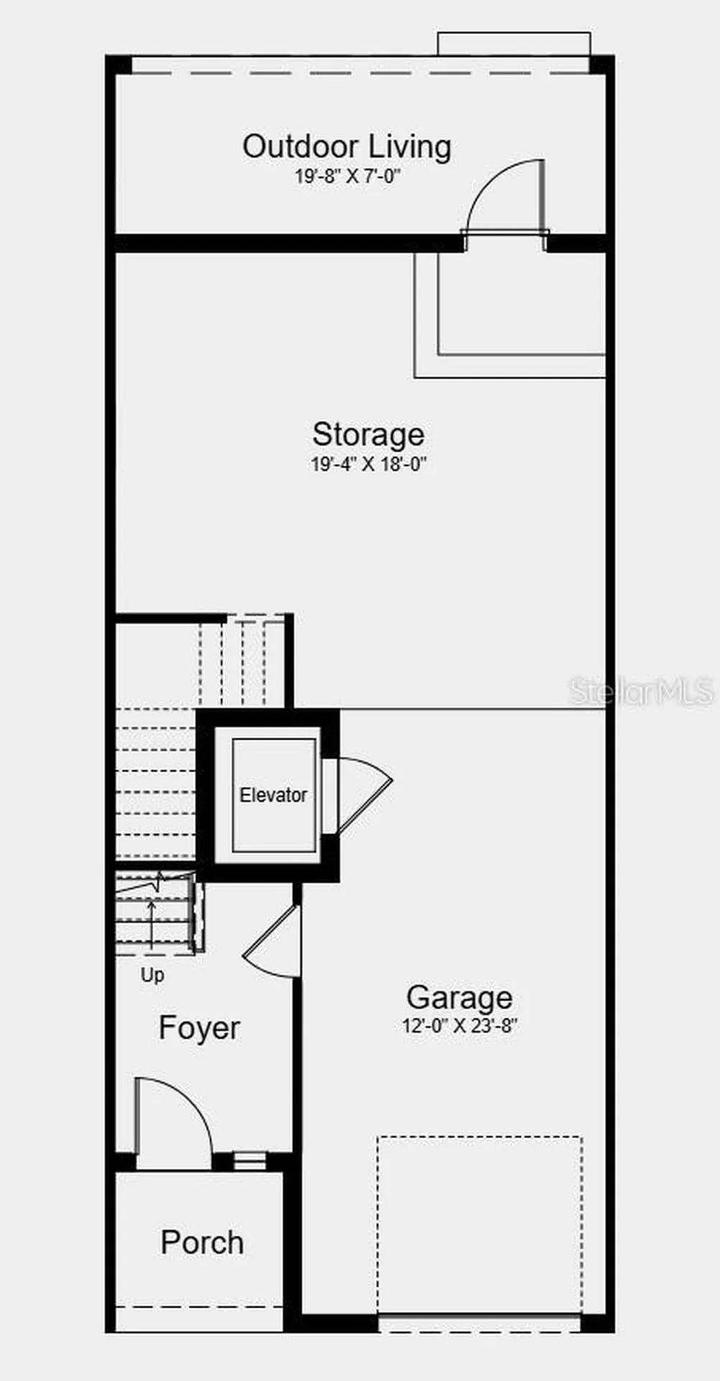
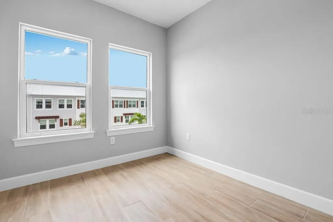
What's Special: Private Elevator | Water View | Boat Access | East Facing Patio | Oversized Garage | Boat Dock Included. New Construction - Ready Now! Built by America's Most Trusted Home Builder. Welcome to the Miramar at 1617 Sea Haven Drive Unit 504 in Seahaven! This new three-story condo offers a versatile layout designed for comfort and convenience. The first floor features a foyer with access to a one-car garage, generous storage, and a screened-in lanai for easy outdoor living. On the second floor, the kitchen showcases quartz countertops and opens to a bright gathering room with access to a screened-in balcony, perfect for relaxing or entertaining. A secondary bedroom and full bath complete this level. Upstairs, the primary suite provides a private retreat with an en-suite bath, while two additional bedrooms, a full bath, and laundry add everyday ease. A private elevator connects all three levels for added ease and comfort. Discover Seahaven, a rare opportunity for luxurious waterfront living in the heart of Punta Gorda. Enjoy exclusive deeded boat docks on select residences with direct Gulf access and experience serene coastal living just steps from Fisherman’s Village, where dining, shopping, and waterfront views await. Additional Highlights Include: private dock, Caf series appliance package, laminate flooring throughout, tile flooring in the bathrooms, oak stair treads and painted risers, and front load laundry package. Photos are for representative purposes only. MLS#A4695036

Interior Features

Exterior Features

Utilities and Appliances

Community

Map Location

Listed by Michelle Campbell of TAYLOR MORRISON RLTY OF FLA (866-495-6006)

Listings courtesy of StellarMLS as distributed by MLS GRID. Based on information submitted to the MLS GRID as of May 27, 2026 7:34 PM EDT. All data is obtained from various sources and may not have been verified by broker or MLS GRID. Supplied Open House Information is subject to change without notice. All information should be independently reviewed and verified for accuracy. Properties may or may not be listed by the office/agent presenting the information. IDX information is provided exclusively for consumers’ personal noncommercial use and may not be used for any purpose other than to identify prospective properties consumers may be interested in purchasing. The data is deemed reliable but is not guaranteed by MLS GRID. The use of the MLS GRID Data may be subject to an end user license agreement.
Hi there! How can we help you?

Contact us using the form below or give us a call.
Send Us A Message:

I agree to be contacted by Tyler Dunham via call, email, and text for real estate services. To opt out, you can reply ‘stop’ at any time or reply ‘help’ for assistance. You can also click the unsubscribe link in the emails. Message and data rates may apply. Message frequency may vary. Privacy Policy.

Do not fill in this field:

This site is protected by reCAPTCHA and the Google Privacy Policy and Terms of Service apply.

Hi there! How can we help you?

Contact us using the form below or give us a call.

Send Us A Message:

Do not fill in this field:

This site is protected by reCAPTCHA and the Google Privacy Policy and Terms of Service apply.

Hi there! How can we help you?

Contact us using the form below or give us a call.

Send Us A Message:

Do not fill in this field:

This site is protected by reCAPTCHA and the Google Privacy Policy and Terms of Service apply.

Do not fill in this field:

This site is protected by reCAPTCHA and the Google Privacy Policy and Terms of Service apply.

Do not fill in this field:

This site is protected by reCAPTCHA and the Google Privacy Policy and Terms of Service apply.

Do not fill in this field:

This site is protected by reCAPTCHA and the Google Privacy Policy and Terms of Service apply.

$

Do not fill in this field:

This site is protected by reCAPTCHA and the Google Privacy Policy and Terms of Service apply.

Connect with me

Do not fill in this field:

I agree to be contacted by Tyler Dunham via call, email, and text for real estate services. To opt out, you can reply ‘stop’ at any time or reply ‘help’ for assistance. You can also click the unsubscribe link in the emails. Message and data rates may apply. Message frequency may vary. Privacy Policy.

This site is protected by reCAPTCHA and the Google Privacy Policy and Terms of Service apply.