Tyler Dunham logo

2410 156th Place EParrish, FL 34219Price: $1,095,000

  • Price: $1,095,000
  • Est. Mortgage of $/month
  • 1 Day on Market
$
$
%
$/month over payments
Federal 30-year interest rate: 6.58% last updated on Jul 23, 2026
* All Figures are estimates. Check with your bank or proposed mortgage company for actual interest rates.
This product uses the FRED® API but is not endorsed or certified by the Federal Reserve Bank of St. Louis.
  • $1,095,000List Price
  • 4Bedrooms
  • 3Bathrooms
  • 0.51Acreage
  • 3,556Square Feet

Ask A Question

Listing Tools

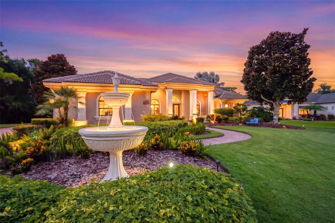
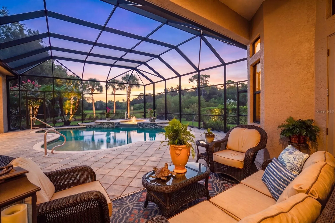
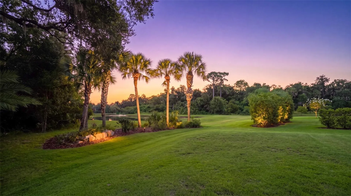
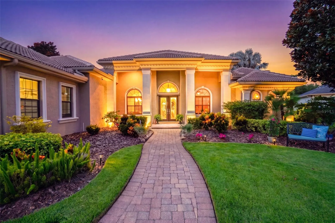
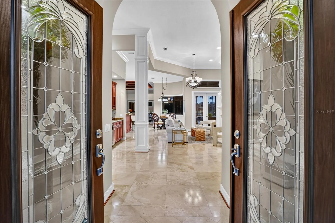
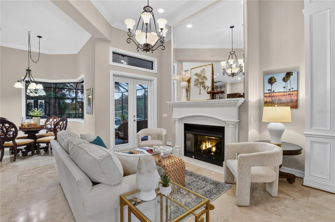
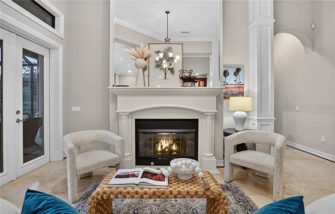
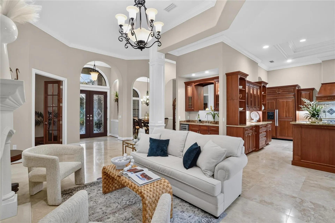
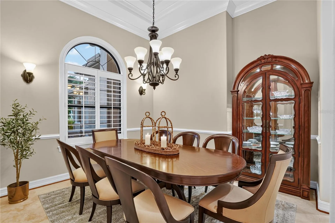
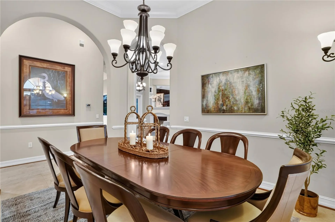
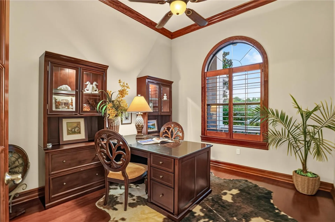
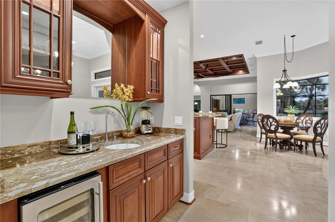
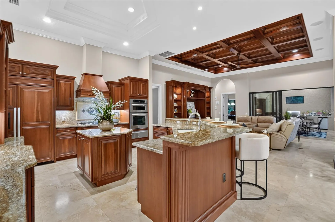
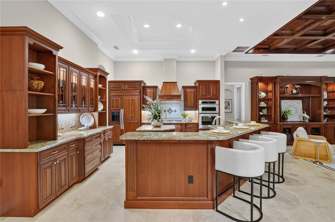
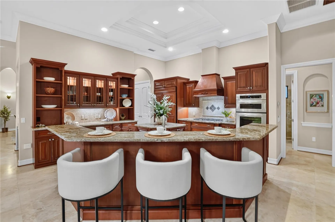
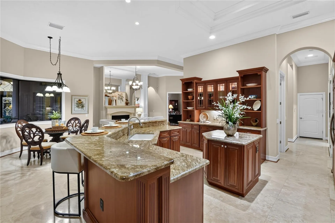
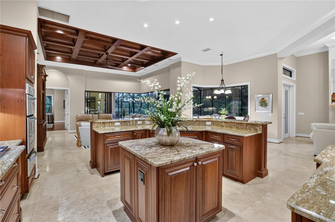
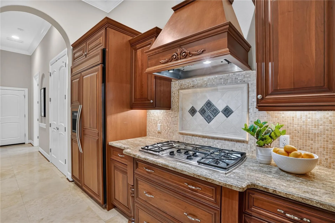
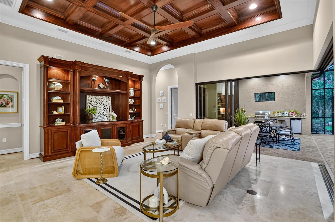
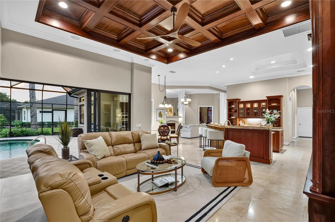
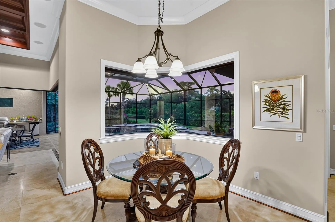
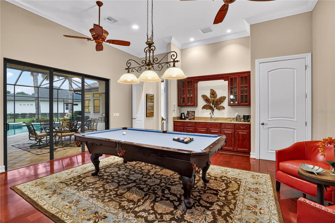
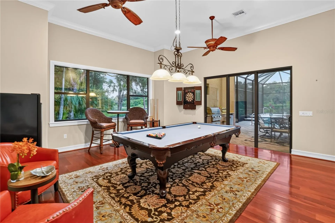
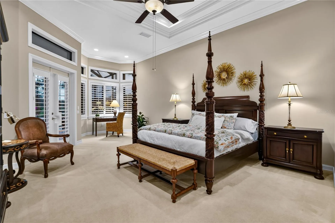
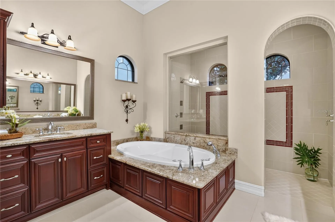
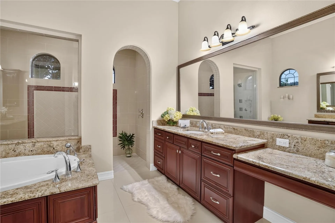
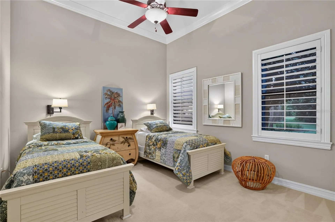
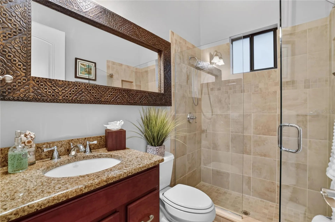
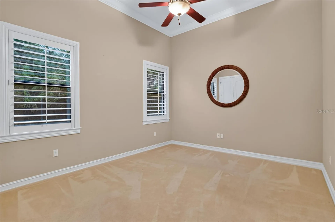
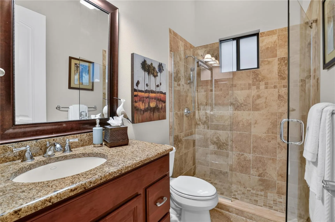
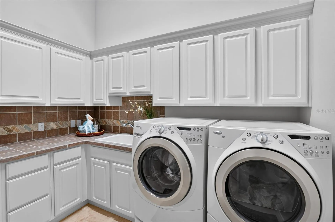
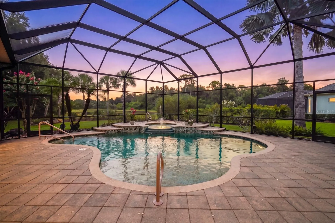
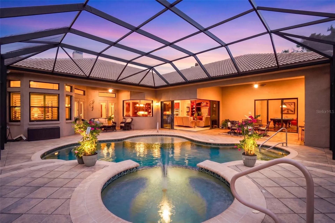
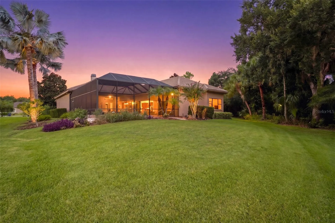
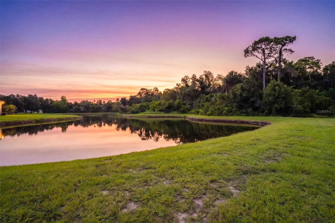
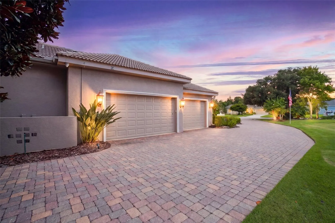
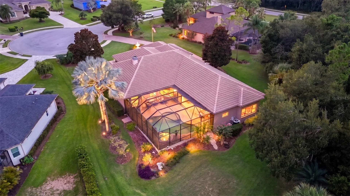
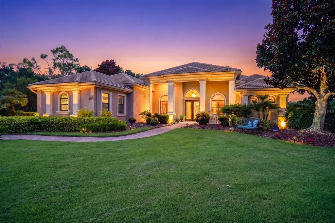
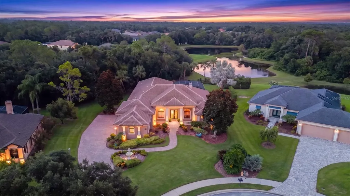
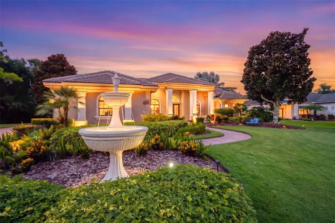
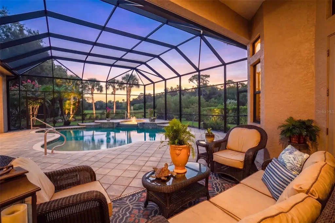
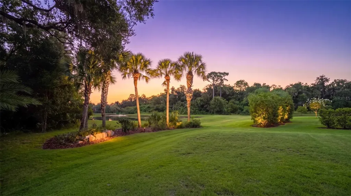
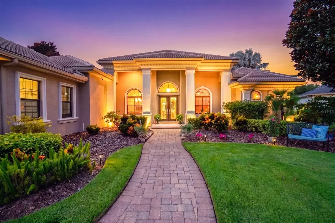
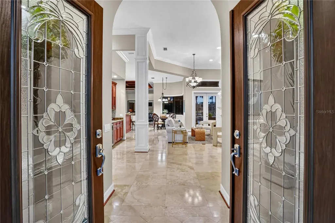
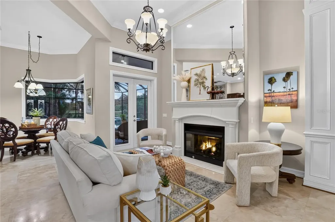
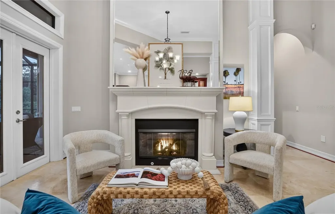
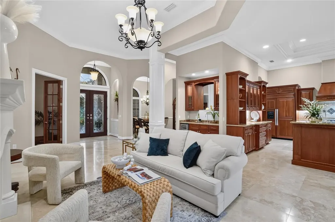
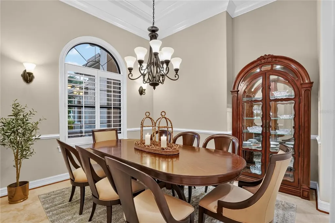
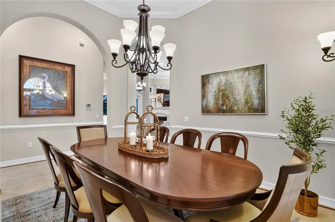
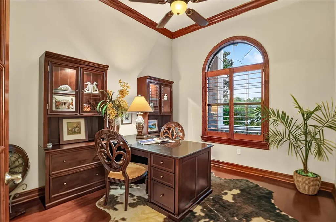
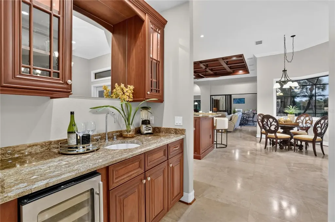
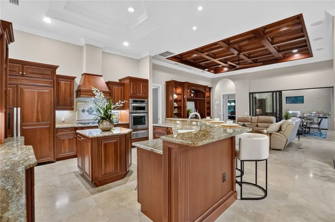
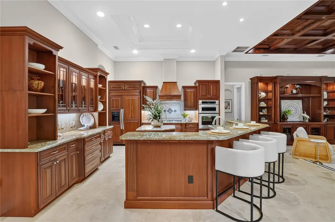
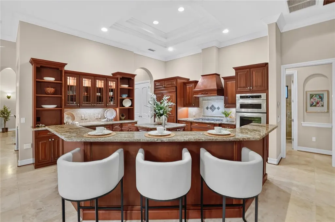
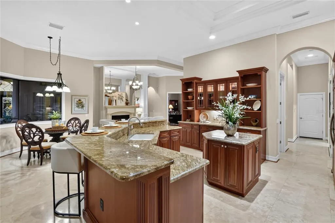
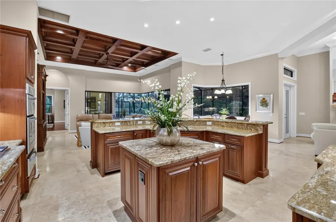
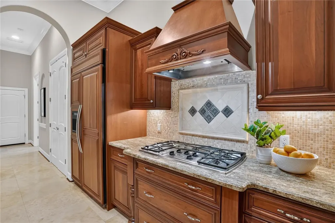
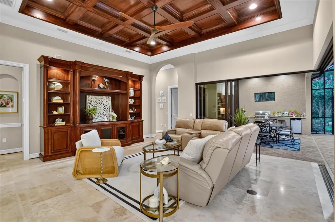
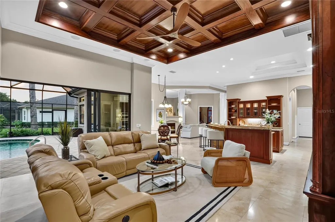
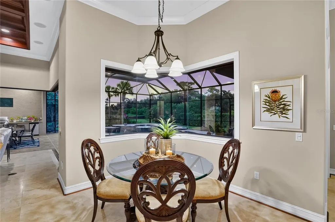
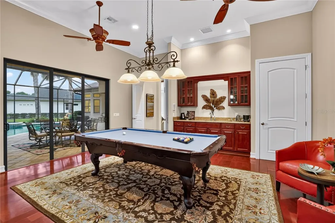
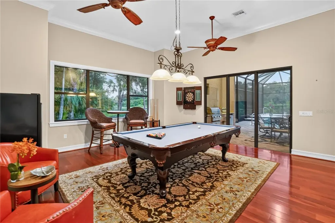
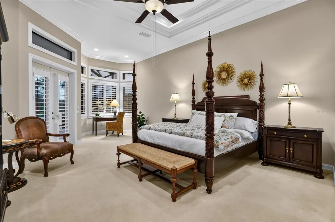
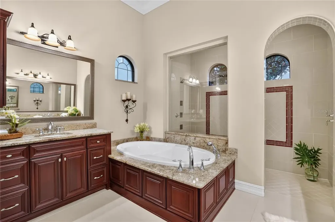
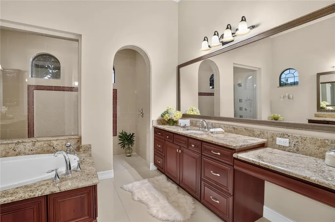
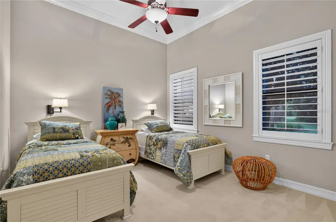
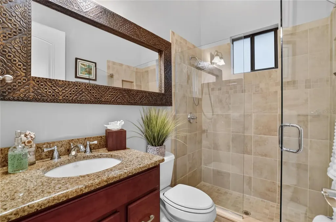
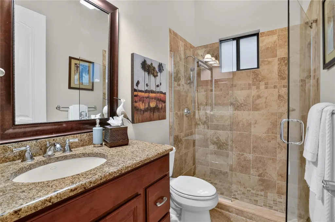
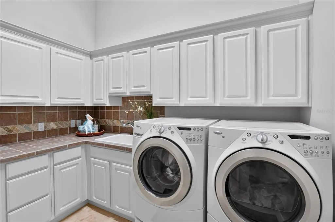
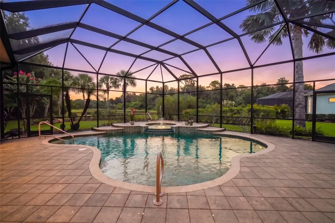
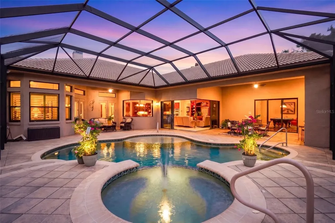
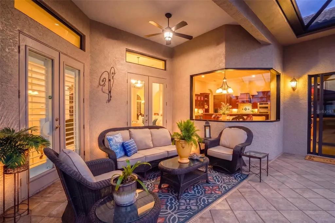
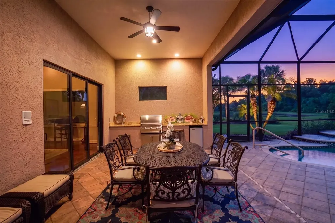
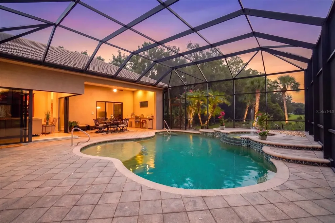
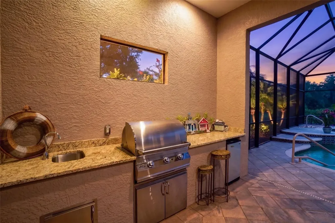
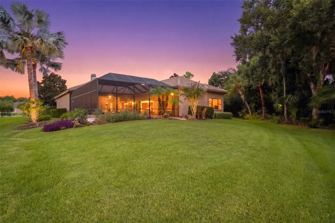
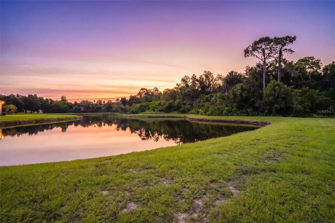
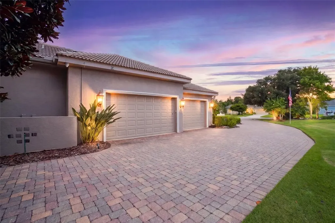
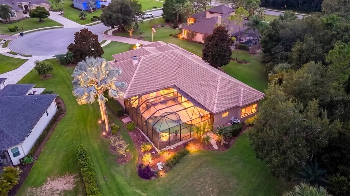
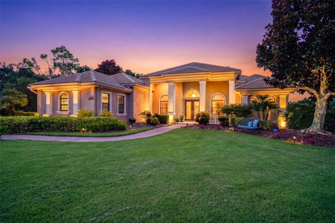
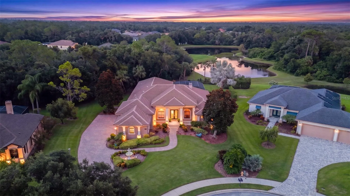
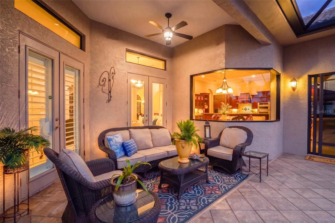
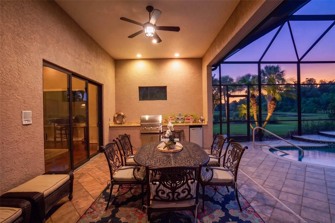
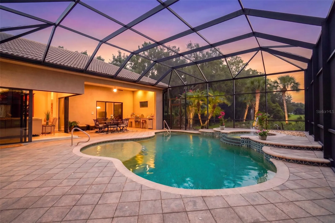
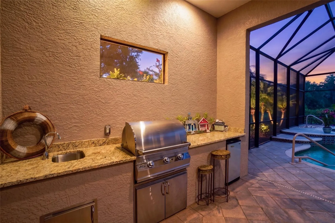
Inspired by the timeless sophistication of British West Indies architecture and refined coastal living, this exceptional residence is a showcase of craftsmanship, elegance, and thoughtful design. Originally built as a Custom Builder's Model, every detail was intentionally selected to demonstrate the builder's highest standards of architecture, construction, and luxury finishes. Perfectly positioned at the end of a quiet cul-de-sac on one of Twin Rivers' premier water and preserve homesites, the setting offers breathtaking views, exceptional privacy, and a level of quality that would be extraordinarily difficult to duplicate at today's construction costs. Step inside to soaring 12-foot stepped ceilings, extensive crown molding, solid 8-foot doors, custom lighting, and beautiful travertine and cherry hardwood flooring. The chef's kitchen is designed to impress with custom cherry cabinetry, granite countertops, premium KitchenAid appliances, a gas cooktop, large center island, and walk-in butlers pantry with custom wood shelving. The open floor plan flows effortlessly into the great room and spacious bonus room with a wet bar, making it ideal for entertaining. The private owner's suite offers a spa-inspired bath with a Roman walk-in shower, garden tub, and generous walk-in closet. Outside, enjoy true Florida living from the expansive screened lanai overlooking one of Twin Rivers' finest water and preserve views. The heated saltwater pool, spa, fully equipped outdoor kitchen, and upgraded no-see-um screen enclosure create the perfect setting for relaxing or entertaining year-round. Built as an Energy Star and Green Certified home, premium features include PGT WinGuard insulated impact windows and doors, upgraded foam insulation, a concrete tile roof, central vacuum system, brick paver driveway and lanai, insulated epoxy-finished three-car garage, triple termite protection, and numerous builder-selected upgrades throughout. Twin Rivers is one of Parrish's premier estate communities, offering oversized homesites, majestic oak trees, private access to the Manatee River, walking trails, parks, low HOA fees, and no CDD fees, all just minutes from Lakewood Ranch, shopping, dining, top-rated schools, and I-75. Former builder models of this caliber rarely become available. Combining timeless coastal elegance, award-winning design, premium construction, and one of Twin Rivers' finest homesites, this is a rare opportunity to own one of the community's signature residences.
Interior Features

Exterior Features

Utilities and Appliances

Community

Map Location

Listed by Jordan Chancey,PA of MATTHEW GUTHRIE AND ASSOCIATES REALTY LLC (941-737-1500)

Listings courtesy of StellarMLS as distributed by MLS GRID. Based on information submitted to the MLS GRID as of July 27, 2026 6:34 PM UTC. All data is obtained from various sources and may not have been verified by broker or MLS GRID. Supplied Open House Information is subject to change without notice. All information should be independently reviewed and verified for accuracy. Properties may or may not be listed by the office/agent presenting the information. IDX information is provided exclusively for consumers’ personal noncommercial use and may not be used for any purpose other than to identify prospective properties consumers may be interested in purchasing. The data is deemed reliable but is not guaranteed by MLS GRID. The use of the MLS GRID Data may be subject to an end user license agreement.

Hi there! How can we help you?

Contact us using the form below or give us a call.

Send Us A Message:

I agree to be contacted by Tyler Dunham via call, email, and text for real estate services. To opt out, you can reply ‘stop’ at any time or reply ‘help’ for assistance. You can also click the unsubscribe link in the emails. Message and data rates may apply. Message frequency may vary. Privacy Policy.
Do not fill in this field:

This site is protected by reCAPTCHA and the Google Privacy Policy and Terms of Service apply.

Hi there! How can we help you?

Contact us using the form below or give us a call.

Send Us A Message:

Do not fill in this field:

This site is protected by reCAPTCHA and the Google Privacy Policy and Terms of Service apply.

Hi there! How can we help you?

Contact us using the form below or give us a call.

Send Us A Message:

Do not fill in this field:

This site is protected by reCAPTCHA and the Google Privacy Policy and Terms of Service apply.

Do not fill in this field:

This site is protected by reCAPTCHA and the Google Privacy Policy and Terms of Service apply.

Do not fill in this field:

This site is protected by reCAPTCHA and the Google Privacy Policy and Terms of Service apply.

Do not fill in this field:

This site is protected by reCAPTCHA and the Google Privacy Policy and Terms of Service apply.

$

Do not fill in this field:

This site is protected by reCAPTCHA and the Google Privacy Policy and Terms of Service apply.

Connect with me

Do not fill in this field:

I agree to be contacted by Tyler Dunham via call, email, and text for real estate services. To opt out, you can reply ‘stop’ at any time or reply ‘help’ for assistance. You can also click the unsubscribe link in the emails. Message and data rates may apply. Message frequency may vary. Privacy Policy.
This site is protected by reCAPTCHA and the Google Privacy Policy and Terms of Service apply.