Tyler Dunham logo

515 Pamplona PlaceDavenport, FL 33837Price: $325,000

  • Price: $325,000
  • Est. Mortgage of $/month
  • 1 Day on Market
$
$
%
$/month over payments
Federal 30-year interest rate: 6.51% last updated on May 21, 2026
* All Figures are estimates. Check with your bank or proposed mortgage company for actual interest rates.
This product uses the FRED® API but is not endorsed or certified by the Federal Reserve Bank of St. Louis.
  • $325,000List Price
  • 3Bedrooms
  • 2Bathrooms
  • 0.12Acreage
  • 1,448Square Feet

Ask A Question

Listing Tools

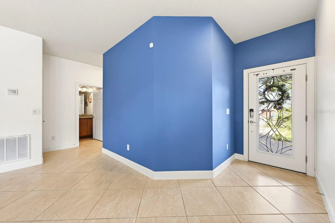
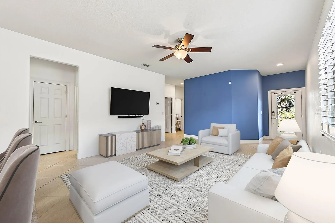
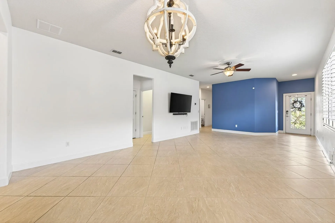
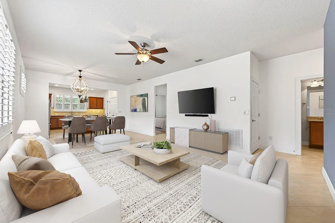
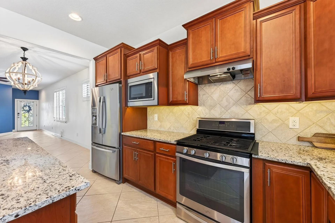
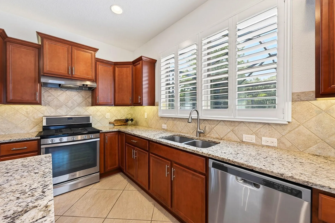
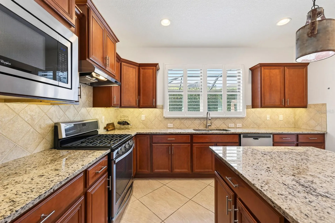
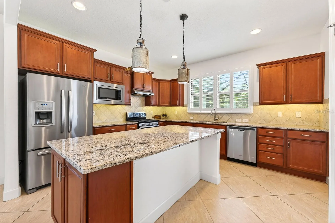
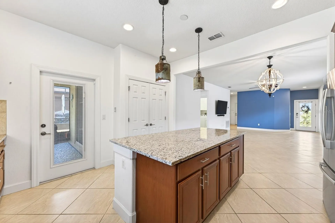
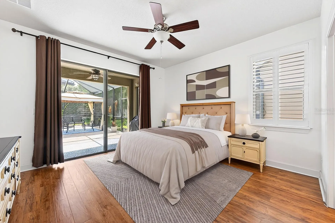
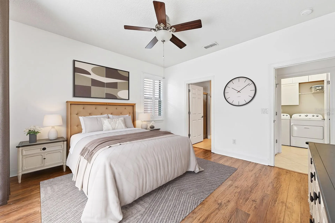
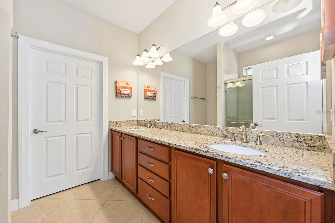
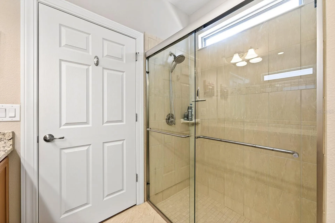
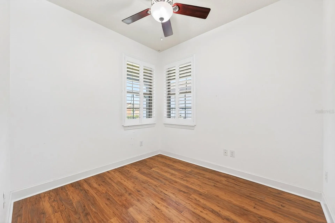
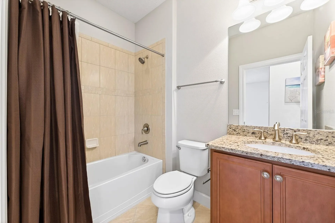
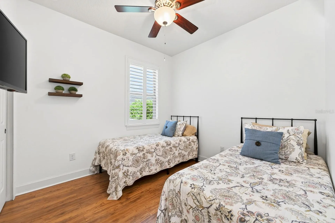
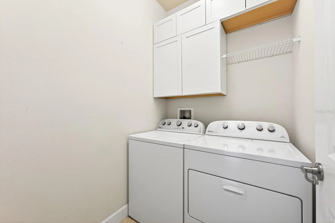
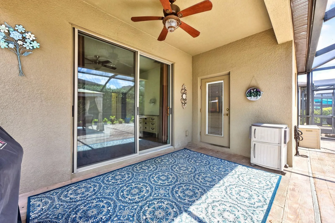
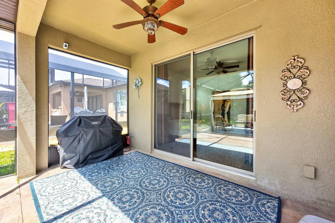
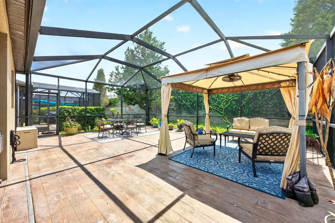
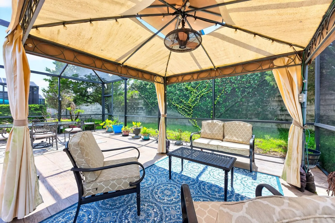
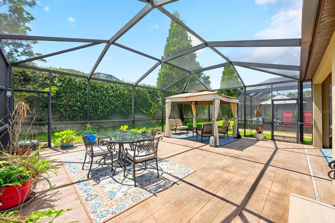
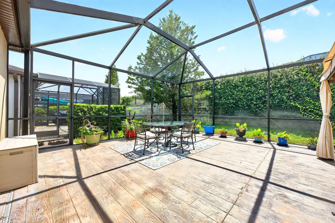
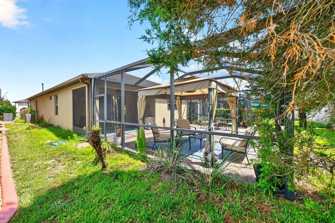
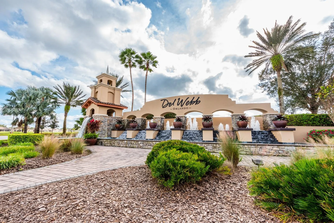
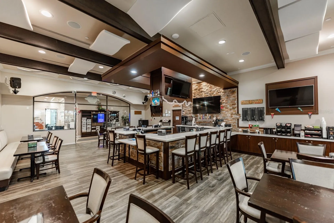
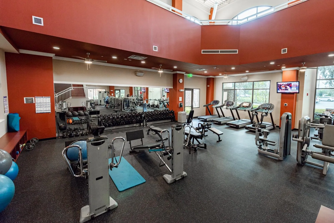
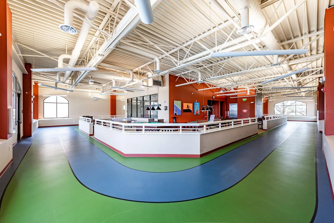
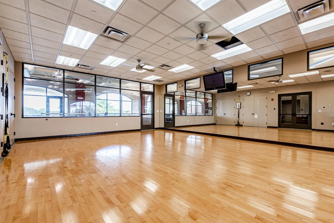
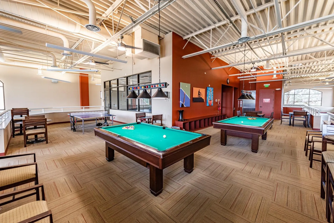
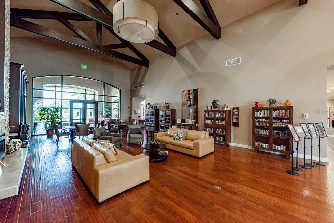
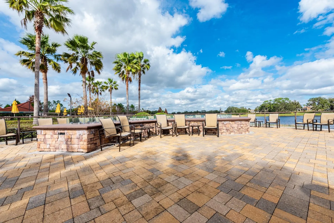
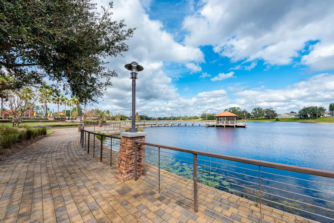
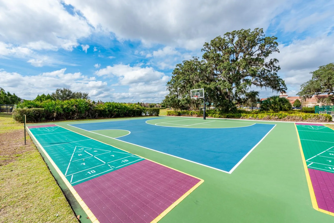
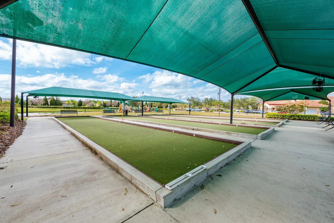
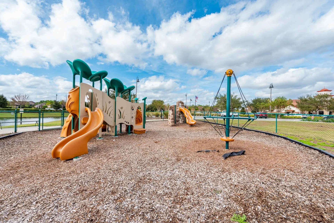
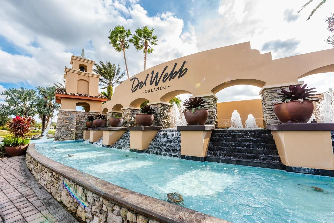
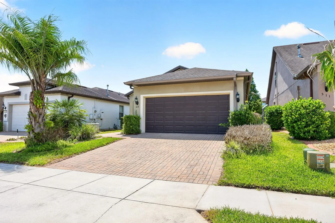
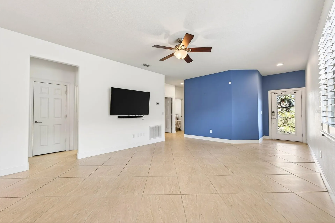
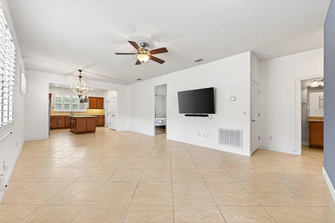
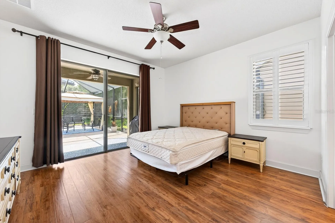
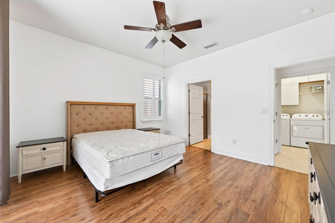
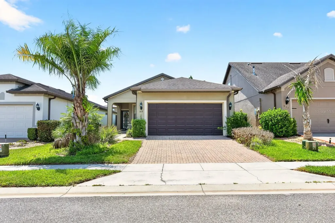
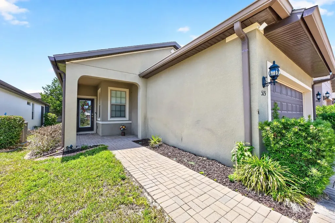
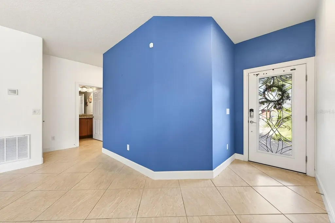
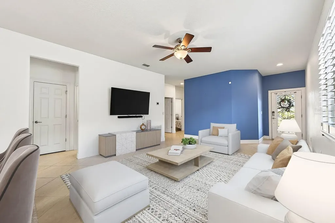
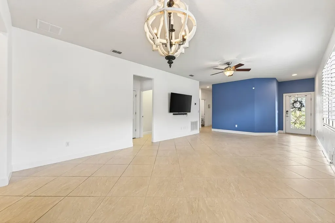
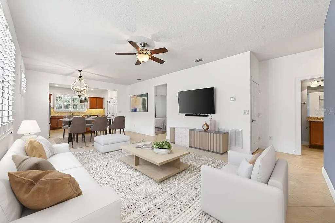
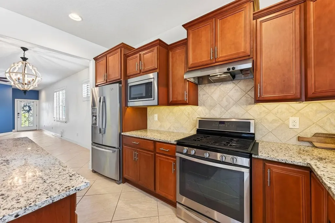
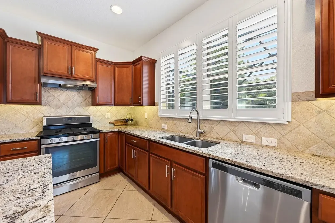
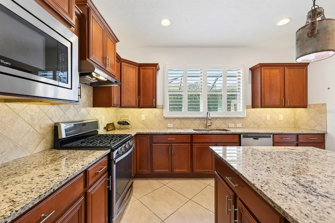
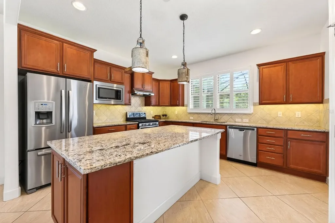
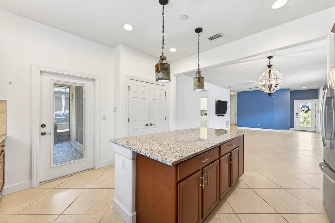
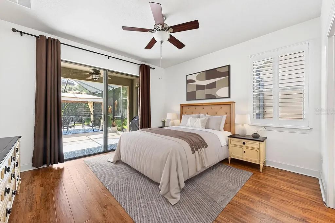
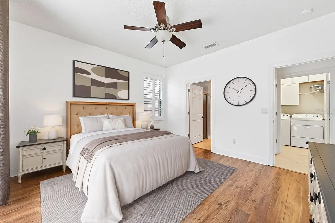
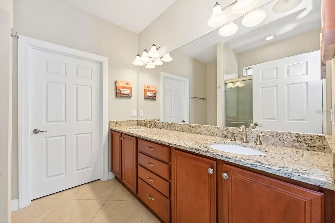
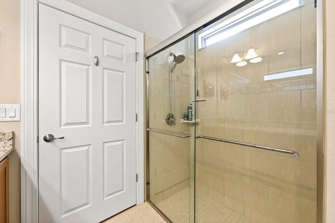
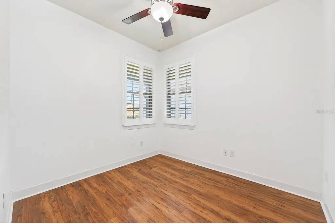
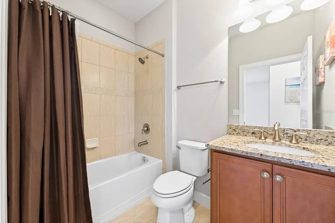
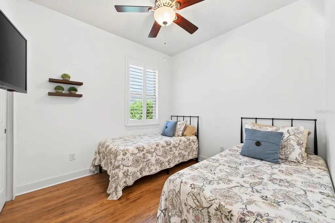
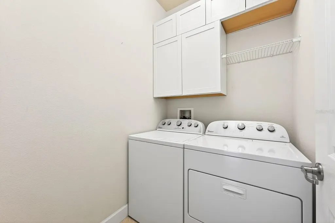
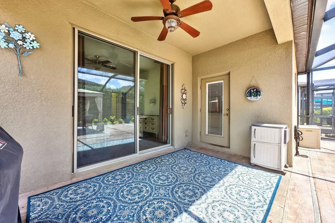
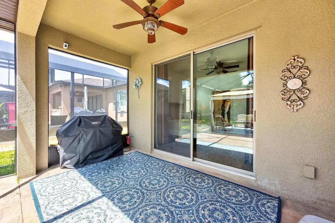
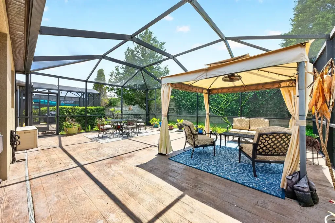
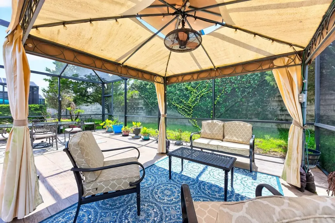
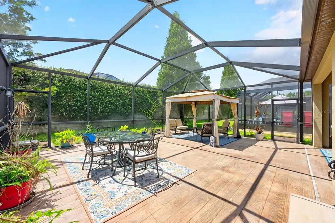
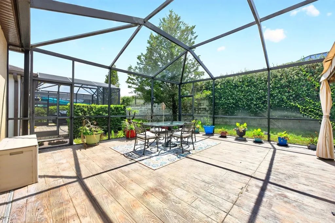
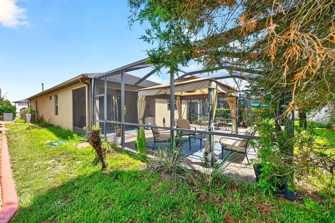
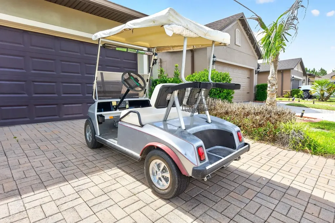
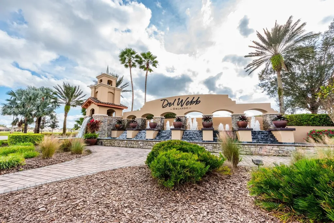
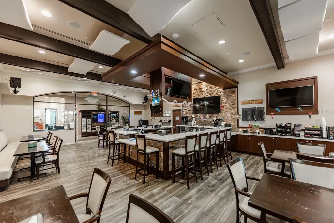
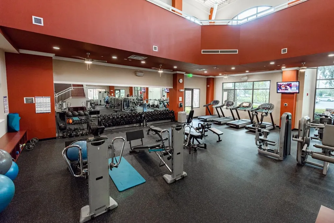
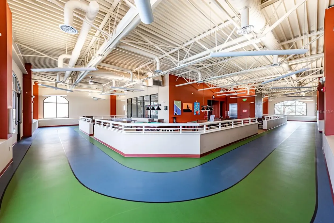
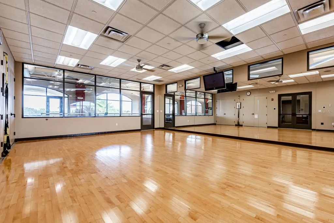
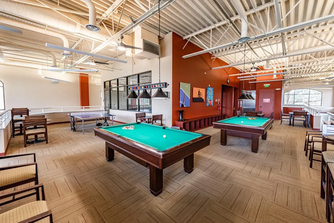
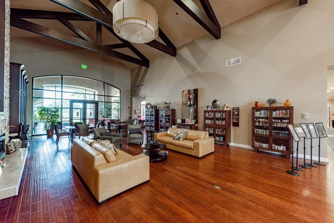
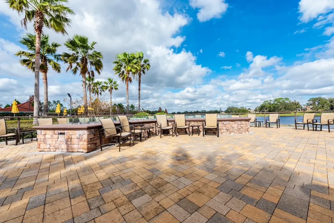
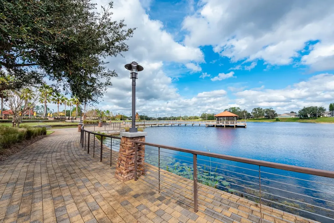
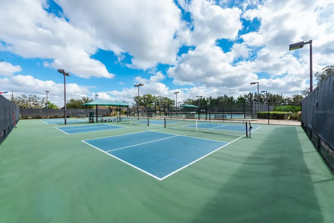
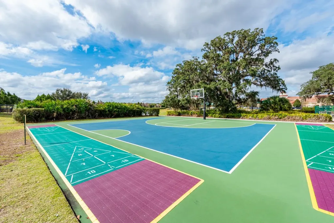
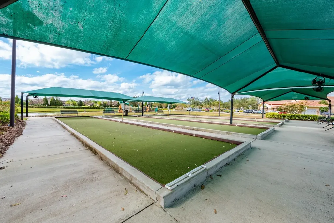
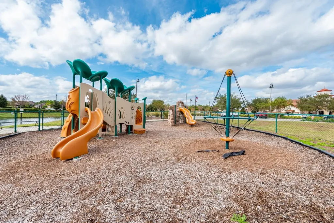
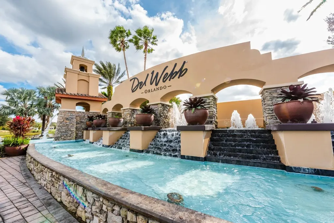
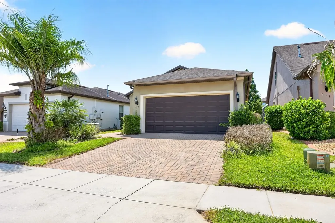
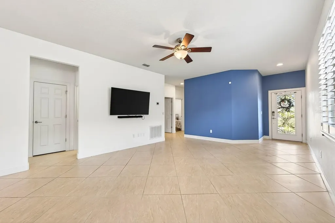
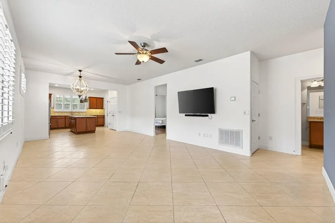
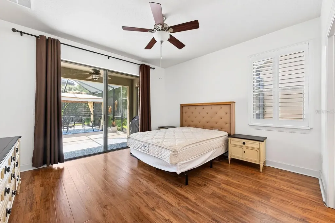
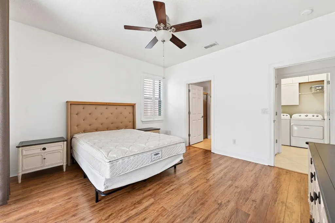
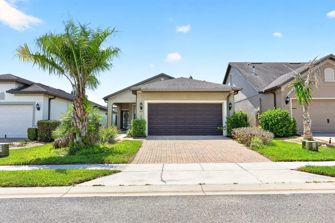
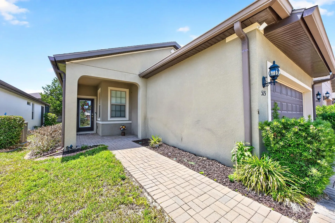
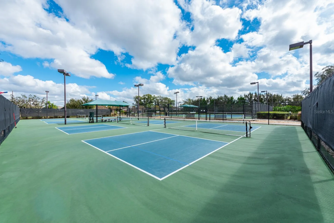
One or more photo(s) has been virtually staged. Welcome to this BEAUTIFULLY MAINTAINED home in the highly sought-after Del Webb Orlando community in Davenport, where RESORT-STYLE LIVING, elegant finishes, and active adult amenities come together in one exceptional package. Located within a GUARD-GATED 55+ golf community, this inviting 3-bedroom, 2-bath residence provides the perfect combination of comfort, style, and LOW-MAINTENANCE Florida living. From the moment you arrive, the home impresses with its BRICK PAVER DRIVEWAY AND WALKWAY leading to a stunning ETCHED GLASS FRONT DOOR, creating beautiful curb appeal and a warm welcome. Inside, the home features PORCELAIN TILE FLOORING throughout the main living areas, while windows with PLANTATION SHUTTERS fill the space with NATURAL LIGHT and timeless elegance.The Living Room and Dining area offer an OPEN, AIRY FEEL, making the home perfect for both entertaining and everyday relaxation. Close by is the SPACIOUS KITCHEN, thoughtfully designed with an abundance of cabinetry, granite countertops, UNDER-CABINET LIGHTING, sleek tile backsplash, stainless steel appliances, a center island with counter-height seating, and a closet pantry. A GLASS-PANELED DOOR from the Kitchen leads to the home's incredible outdoor living space. The covered and screened patio opens to an OVERSIZED SCREENED LANAI that spans most of the backyard, creating the perfect private retreat for morning coffee, outdoor dining, or evening gatherings. The lanai features STYLISH CONCRETE WOOD-LOOK FLOORING, two screened access doors to the backyard, and even includes the OUTDOOR PATIO FURNITURE AND GRILL, making it truly MOVE-IN READY for enjoying the Florida lifestyle. All bedrooms feature ATTRACTIVE LAMINATE FLOORING, including the GENEROUS PRIMARY SUITE, where sliding glass doors fill the room with natural light and provide direct access to the lanai. The PRIMARY EN SUITE BATH offers dual sinks, a step-in shower, and a walk-in closet, creating a relaxing and functional retreat. Two additional bedrooms and another full bath provide flexibility for guests, hobbies, or a home office. A DEDICATED LAUNDRY ROOM with cabinetry plus included washer and dryer adds everyday convenience. Even better, the INCLUDED GOLF CART makes it easy to enjoy everything this incredible community has to offer. Residents of Del Webb Orlando enjoy OUTSTANDING RESORT-STYLE AMENITIES including a clubhouse, sparkling community pool, fitness center, tennis courts, golf course, and guard-gated security, along with countless SOCIAL ACTIVITIES AND EVENTS designed for active adults. Conveniently located in Davenport, the home offers EASY ACCESS to shopping, dining, golf, and outdoor recreation, while also being just a SHORT DRIVE from Walt Disney World Resort, ChampionsGate Golf Club, Posner Park shopping and dining, and major highways for EASY TRAVEL throughout Central Florida. With its elegant finishes, expansive screened lanai, included golf cart, and EXCEPTIONAL RESORT AMENITIES, this Del Webb Orlando home delivers the perfect opportunity to enjoy the relaxed and vibrant Florida lifestyle you've been dreaming of. Call and schedule your tour today!
Interior Features

Exterior Features

Utilities and Appliances

Community

Map Location

Listed by Jenny Wemert of WEMERT GROUP REALTY LLC (407-214-3967)

Listings courtesy of StellarMLS as distributed by MLS GRID. Based on information submitted to the MLS GRID as of May 27, 2026 4:48 PM EDT. All data is obtained from various sources and may not have been verified by broker or MLS GRID. Supplied Open House Information is subject to change without notice. All information should be independently reviewed and verified for accuracy. Properties may or may not be listed by the office/agent presenting the information. IDX information is provided exclusively for consumers’ personal noncommercial use and may not be used for any purpose other than to identify prospective properties consumers may be interested in purchasing. The data is deemed reliable but is not guaranteed by MLS GRID. The use of the MLS GRID Data may be subject to an end user license agreement.

Hi there! How can we help you?
Contact us using the form below or give us a call.

Send Us A Message:

I agree to be contacted by Tyler Dunham via call, email, and text for real estate services. To opt out, you can reply ‘stop’ at any time or reply ‘help’ for assistance. You can also click the unsubscribe link in the emails. Message and data rates may apply. Message frequency may vary. Privacy Policy.

Do not fill in this field:

This site is protected by reCAPTCHA and the Google Privacy Policy and Terms of Service apply.

Hi there! How can we help you?

Contact us using the form below or give us a call.

Send Us A Message:

Do not fill in this field:

This site is protected by reCAPTCHA and the Google Privacy Policy and Terms of Service apply.

Hi there! How can we help you?

Contact us using the form below or give us a call.

Send Us A Message:

Do not fill in this field:

This site is protected by reCAPTCHA and the Google Privacy Policy and Terms of Service apply.

Do not fill in this field:

This site is protected by reCAPTCHA and the Google Privacy Policy and Terms of Service apply.

Do not fill in this field:

This site is protected by reCAPTCHA and the Google Privacy Policy and Terms of Service apply.

Do not fill in this field:

This site is protected by reCAPTCHA and the Google Privacy Policy and Terms of Service apply.

$

Do not fill in this field:

This site is protected by reCAPTCHA and the Google Privacy Policy and Terms of Service apply.

Connect with me

Do not fill in this field:

I agree to be contacted by Tyler Dunham via call, email, and text for real estate services. To opt out, you can reply ‘stop’ at any time or reply ‘help’ for assistance. You can also click the unsubscribe link in the emails. Message and data rates may apply. Message frequency may vary. Privacy Policy.

This site is protected by reCAPTCHA and the Google Privacy Policy and Terms of Service apply.