Tyler Dunham logo

827 Junonia BoulevardNew Smyrna Beach, FL 32168Price: $662,129

  • Price: $662,129
  • Est. Mortgage of $/month
  • 1 Day on Market
$
$
%
$/month over payments
Federal 30-year interest rate: 6.51% last updated on May 21, 2026
* All Figures are estimates. Check with your bank or proposed mortgage company for actual interest rates.
This product uses the FRED® API but is not endorsed or certified by the Federal Reserve Bank of St. Louis.
  • $662,129List Price
  • 4Bedrooms
  • 4Bathrooms
  • 0.19Acreage
  • 2,721Square Feet

Ask A Question

Listing Tools

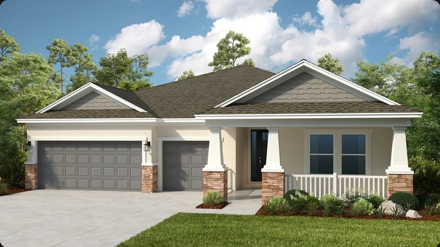
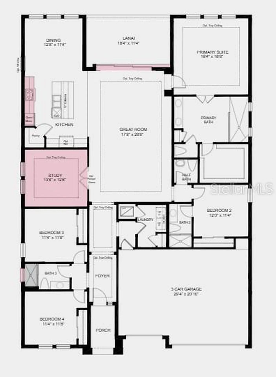
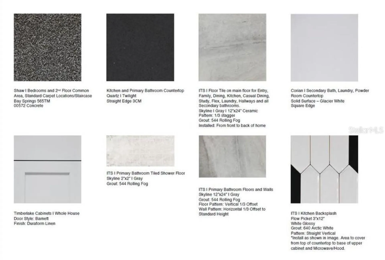
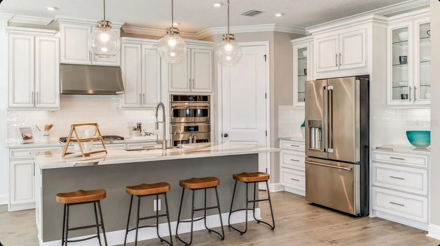
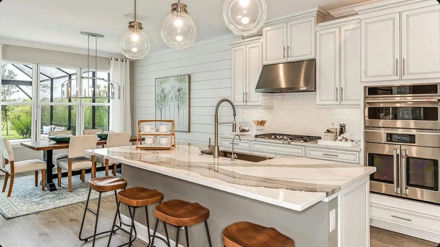
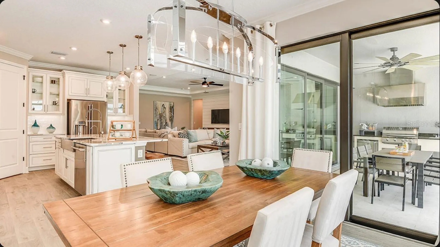
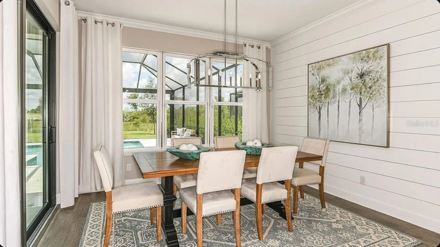
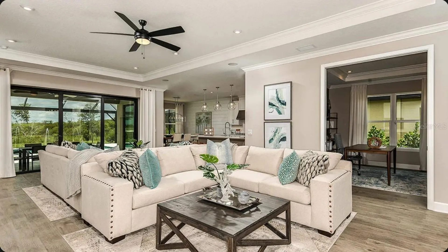
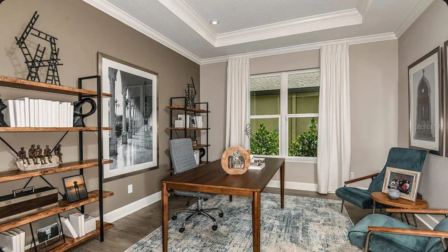
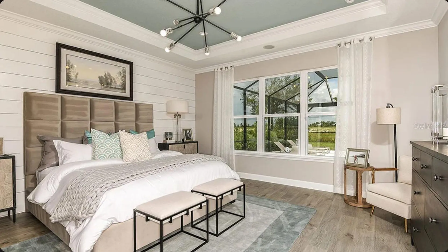
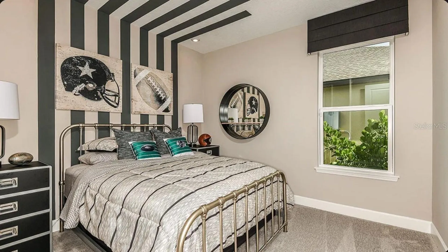
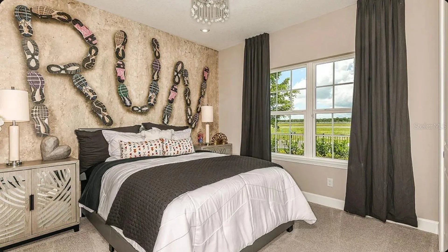
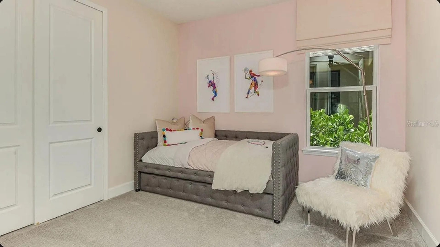
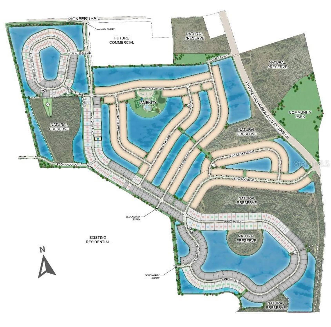
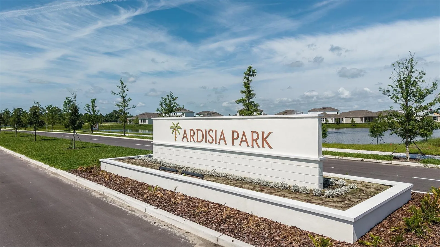
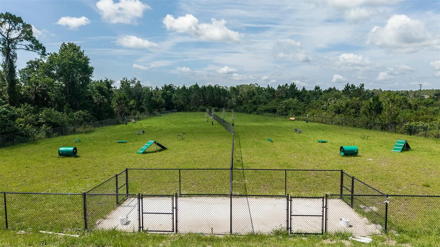
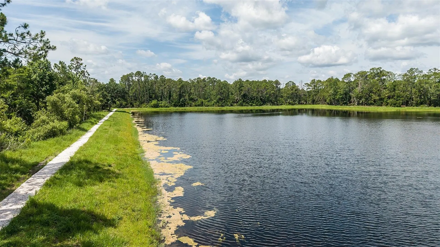
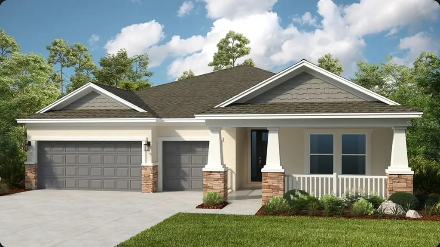
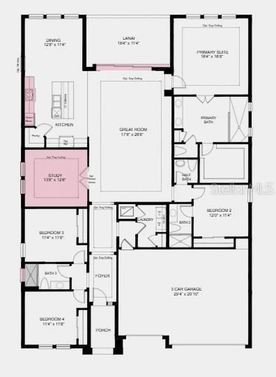
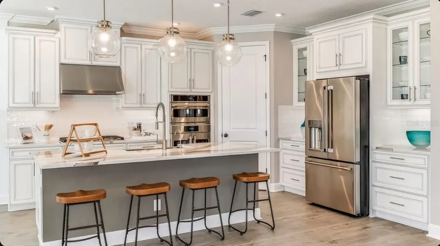
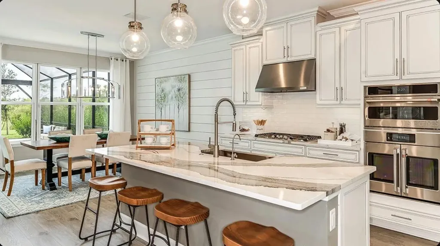
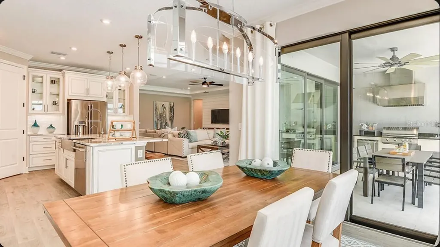
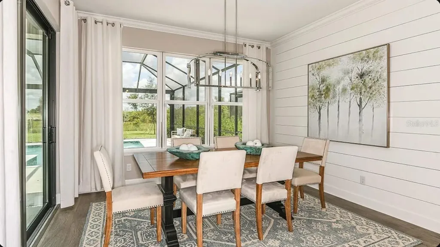
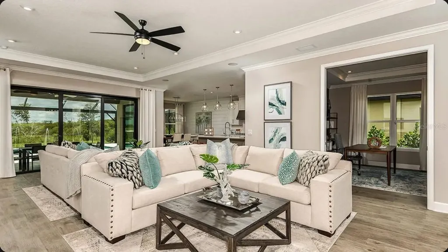
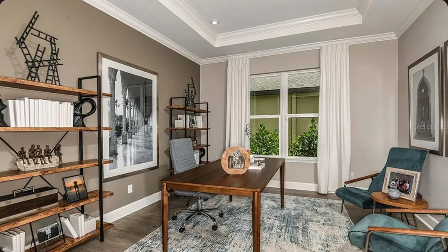
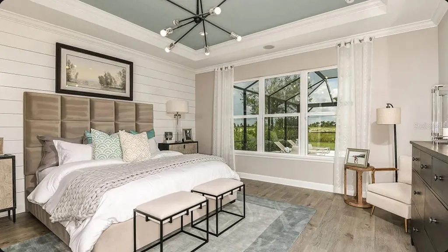
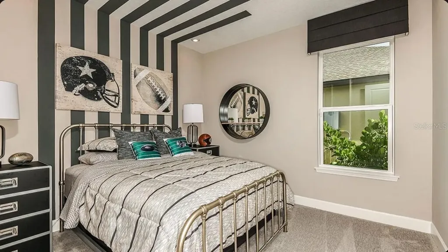
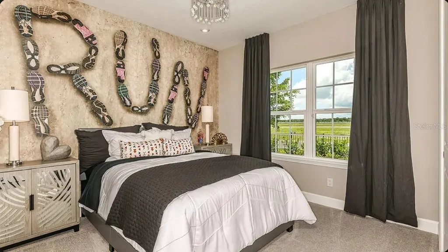
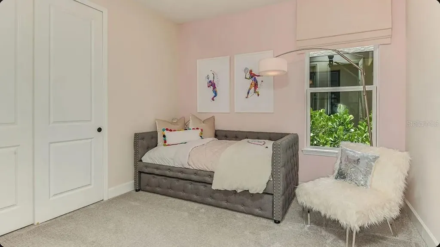
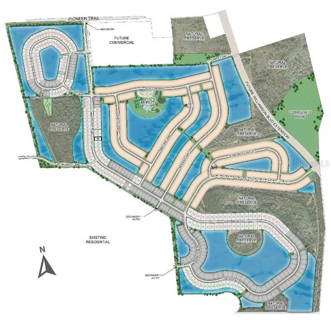
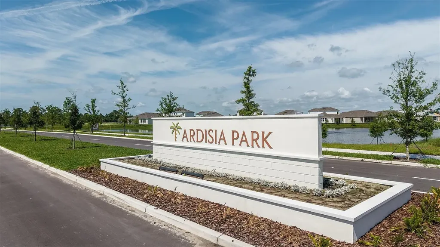
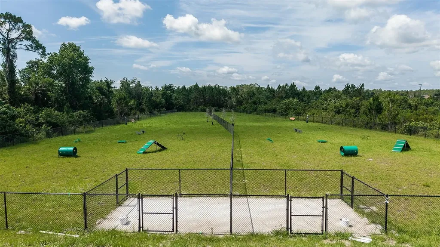
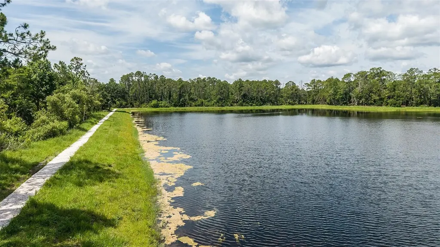
Under Construction. What's Special: Pond View | Dedicated Study | Deep Backyard | Covered Patio. New Construction - August Completion! Built by America's Most Trusted Home Builder. Welcome to the Java at 827 Junonia Boulevard in Ardisia Park! This thoughtfully designed home centers around a spacious great room, visible from the foyer the moment you step in from the front porch. At the front of the home, two secondary bedrooms share a conveniently located bathroom with easy access for guests. As you continue down the foyer and hallway toward the heart of the home, you'll pass a dedicated study, perfect for working from home or quiet focus. The open kitchen sits just off the great room and features a large center island, ample counter space, and a corner pantry. Tucked on the opposite side of the great room, the primary suite offers privacy and comfort with a dual sink vanity, oversized shower, and large walk-in closet. Sliding pocket doors from the great room lead to a covered lanai, creating a relaxing outdoor space to enjoy the backyard. Spanning over 500 acres in New Smyrna Beach, Florida, Ardisia Park. Enjoy access to an array of planned amenities including a club house with fitness center, gathering space, and kitchen, as well as a resort-style pool, cabana, pickleball courts, flex lawns, playground, dog park, National Wildlife Federation Monarch Butterfly Garden, walking path throughout the community, and more. Additional Highlights Include: gourmet kitchen, a shower in the secondary bathroom, tray ceiling package, and 8' interior doors. Photos are for representative purposes only. MLS#O6411216

Interior Features

Exterior Features

Utilities and Appliances

Community

Map Location

Listed by Michelle Campbell of TAYLOR MORRISON REALTY OF FLORIDA INC (407-756-5025)

Listings courtesy of StellarMLS as distributed by MLS GRID. Based on information submitted to the MLS GRID as of May 27, 2026 4:48 PM EDT. All data is obtained from various sources and may not have been verified by broker or MLS GRID. Supplied Open House Information is subject to change without notice. All information should be independently reviewed and verified for accuracy. Properties may or may not be listed by the office/agent presenting the information. IDX information is provided exclusively for consumers’ personal noncommercial use and may not be used for any purpose other than to identify prospective properties consumers may be interested in purchasing. The data is deemed reliable but is not guaranteed by MLS GRID. The use of the MLS GRID Data may be subject to an end user license agreement.

Hi there! How can we help you?

Contact us using the form below or give us a call.

Send Us A Message:

I agree to be contacted by Tyler Dunham via call, email, and text for real estate services. To opt out, you can reply ‘stop’ at any time or reply ‘help’ for assistance. You can also click the unsubscribe link in the emails. Message and data rates may apply. Message frequency may vary. Privacy Policy.

Do not fill in this field:

This site is protected by reCAPTCHA and the Google Privacy Policy and Terms of Service apply.

Hi there! How can we help you?

Contact us using the form below or give us a call.

Send Us A Message:

Do not fill in this field:

This site is protected by reCAPTCHA and the Google Privacy Policy and Terms of Service apply.

Hi there! How can we help you?

Contact us using the form below or give us a call.

Send Us A Message:

Do not fill in this field:

This site is protected by reCAPTCHA and the Google Privacy Policy and Terms of Service apply.

Do not fill in this field:

This site is protected by reCAPTCHA and the Google Privacy Policy and Terms of Service apply.

Do not fill in this field:

This site is protected by reCAPTCHA and the Google Privacy Policy and Terms of Service apply.

Do not fill in this field:

This site is protected by reCAPTCHA and the Google Privacy Policy and Terms of Service apply.

$

Do not fill in this field:

This site is protected by reCAPTCHA and the Google Privacy Policy and Terms of Service apply.

Connect with me

Do not fill in this field:

I agree to be contacted by Tyler Dunham via call, email, and text for real estate services. To opt out, you can reply ‘stop’ at any time or reply ‘help’ for assistance. You can also click the unsubscribe link in the emails. Message and data rates may apply. Message frequency may vary. Privacy Policy.

This site is protected by reCAPTCHA and the Google Privacy Policy and Terms of Service apply.
